← Back to works
Artist Studio Rendering
2025Architectural Design
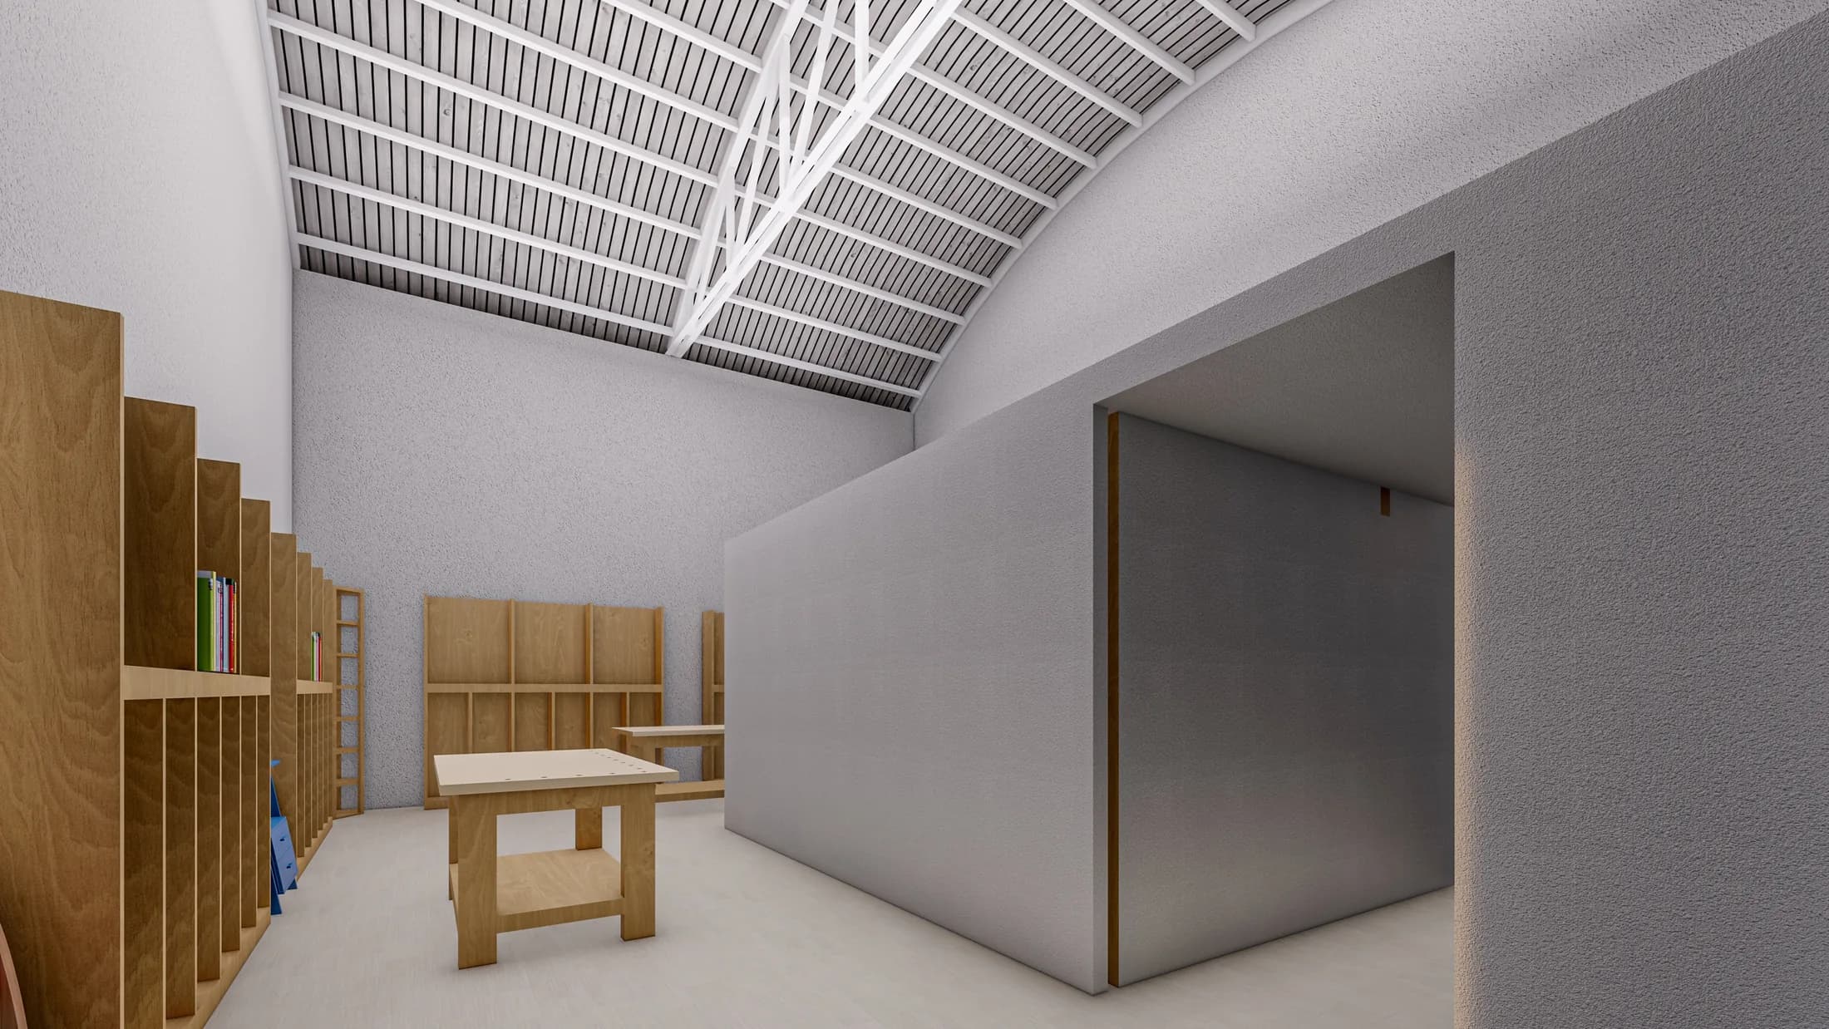
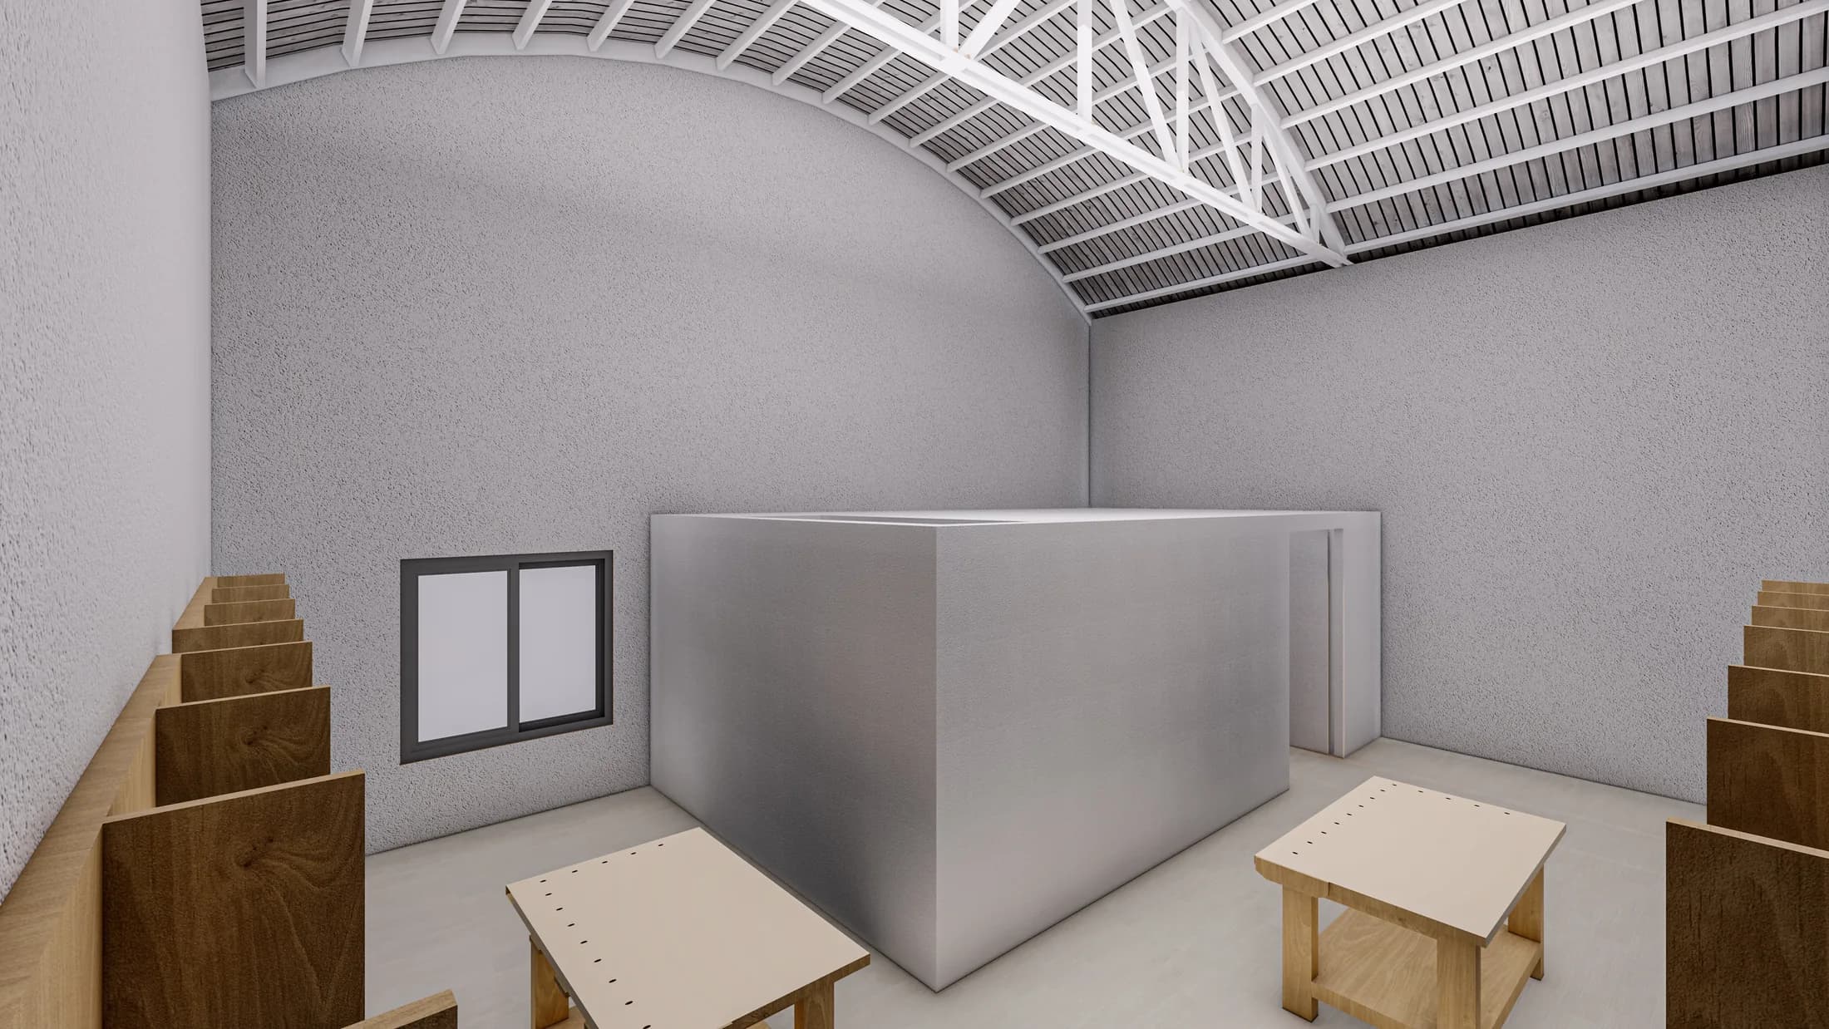
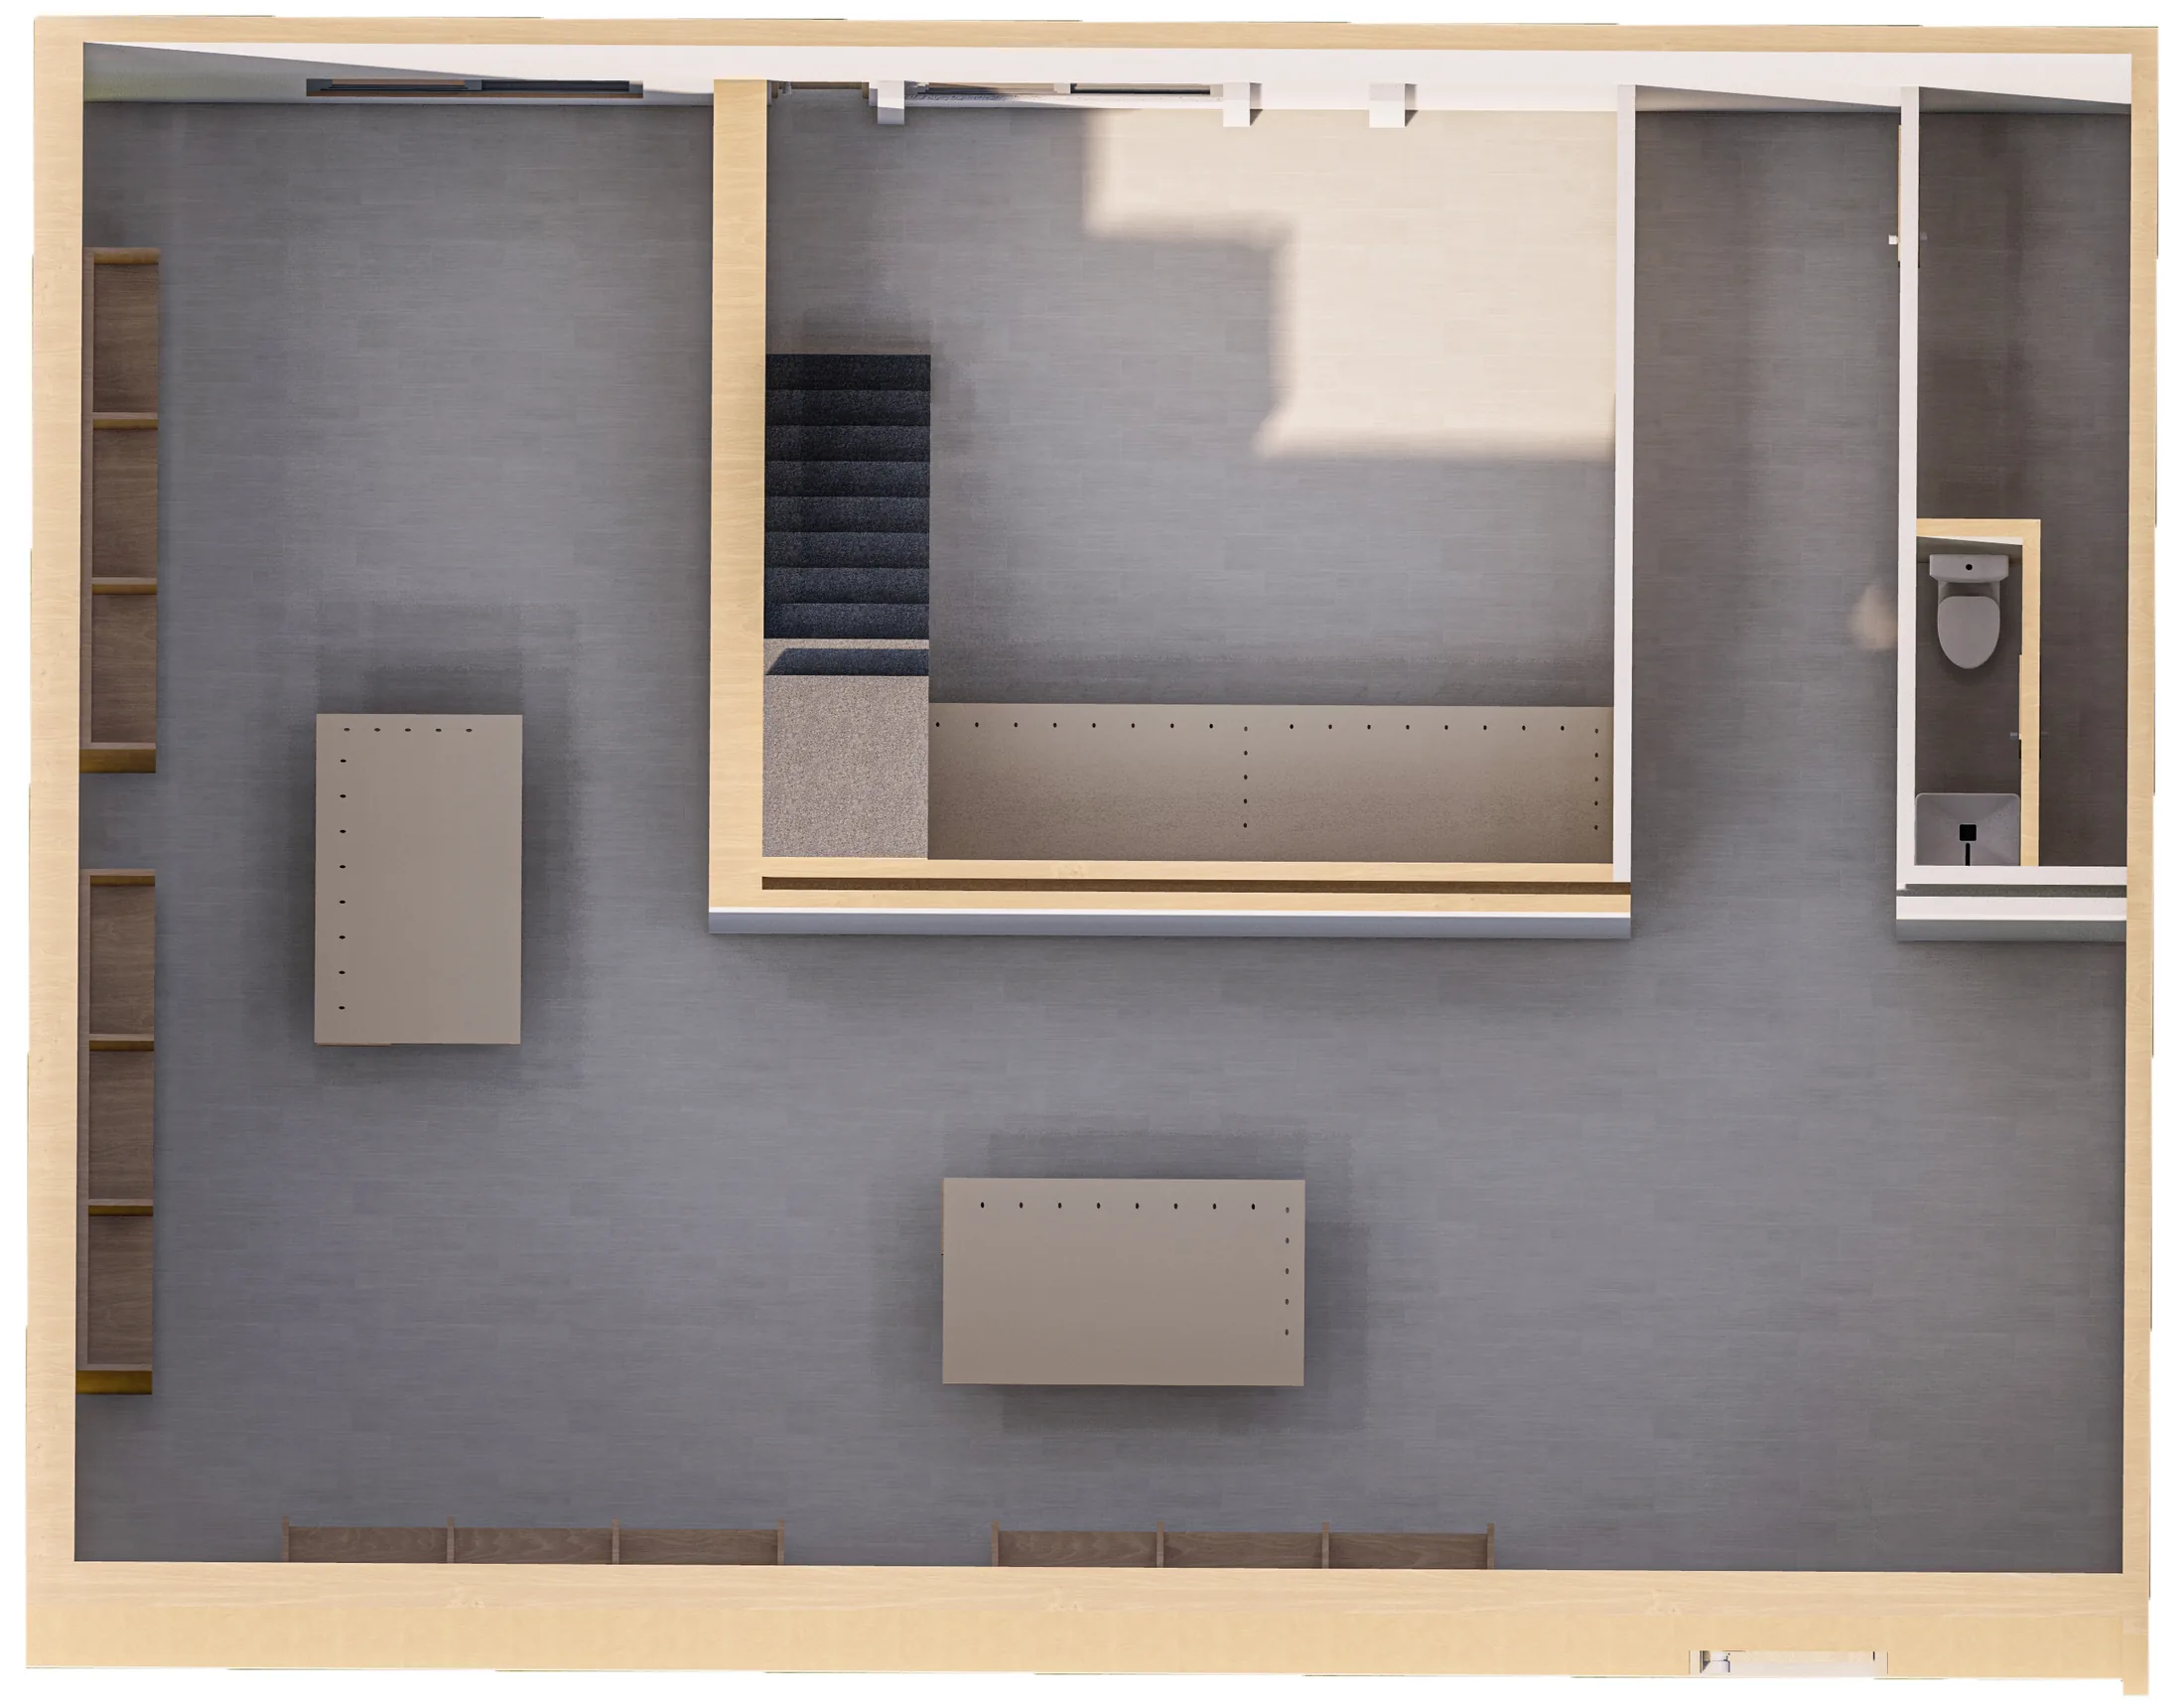
The visualization phase of the Enrique Martinez Celaya studio project. These renderings bring the industrial warehouse inspiration to life: a dramatic barrel-vaulted ceiling with exposed white truss structure floods the space with natural light through a linear skylight, while custom plywood storage and workspace furniture maintain the raw, honest materiality of Crenshaw’s creative vernacular.
Screen 1 of 3: Interior rendering looking toward the studio entry